Skip to content

São João Batista Cathedral

Our history

Since 1855

Long before it became the symbol of the city, the Cathedral was a shared dream. This is the story of a church raised by the hands of its own people, and one that is still being built today.

Manifesto

Almost a hundred years ago, a community began to raise these towers. They do not point to themselves: they point upward, as St. John pointed to the Lamb. Here, whoever arrives is welcomed by name, whether from the city or passing through. We open our doors every day, for Mass, for baptism, for anyone who simply needs silence.

He must increase.

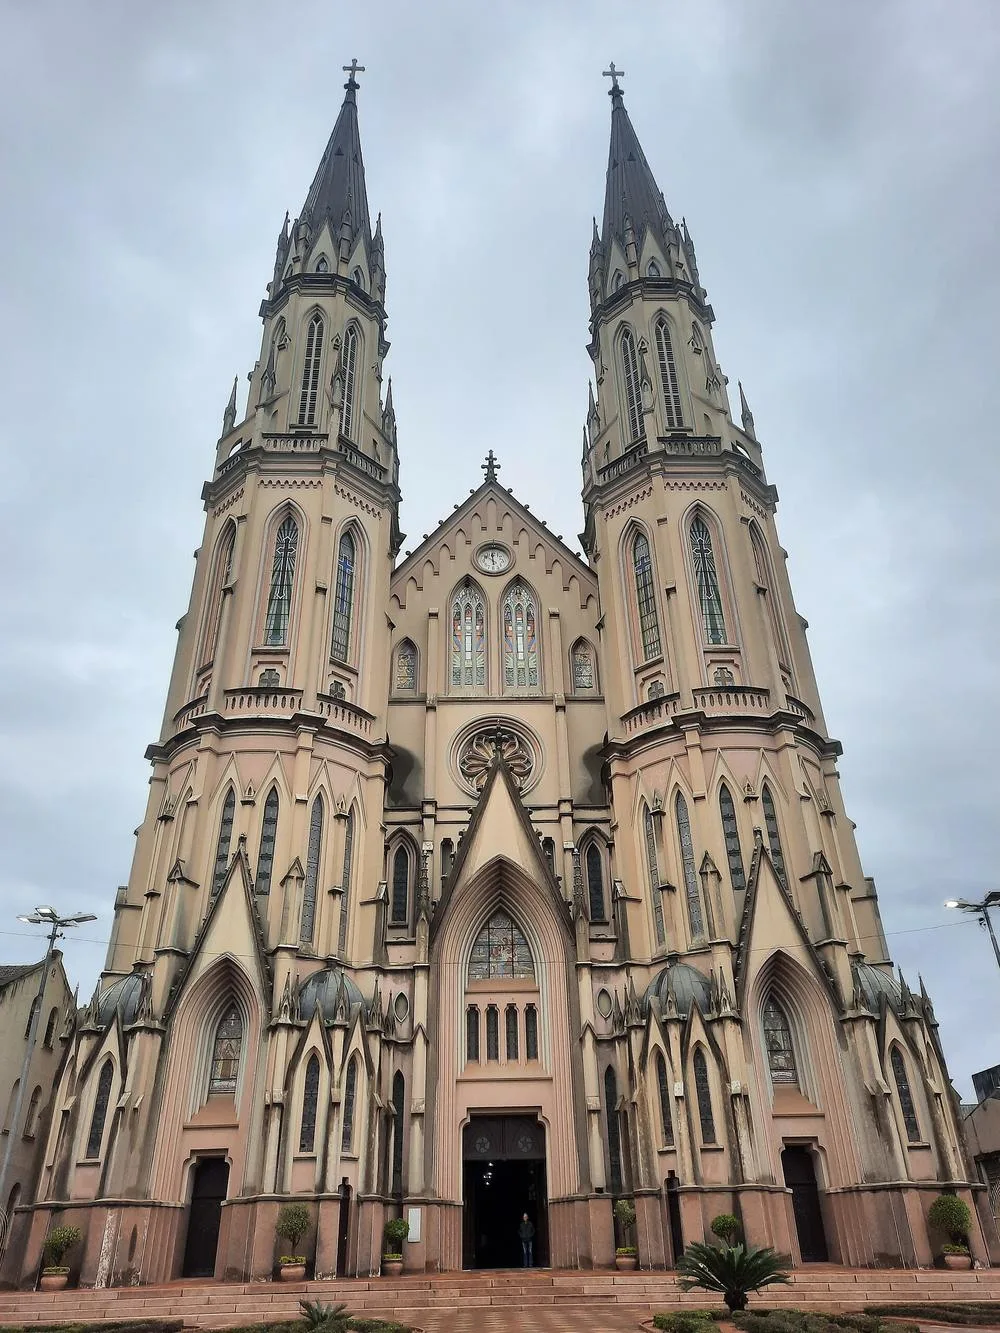
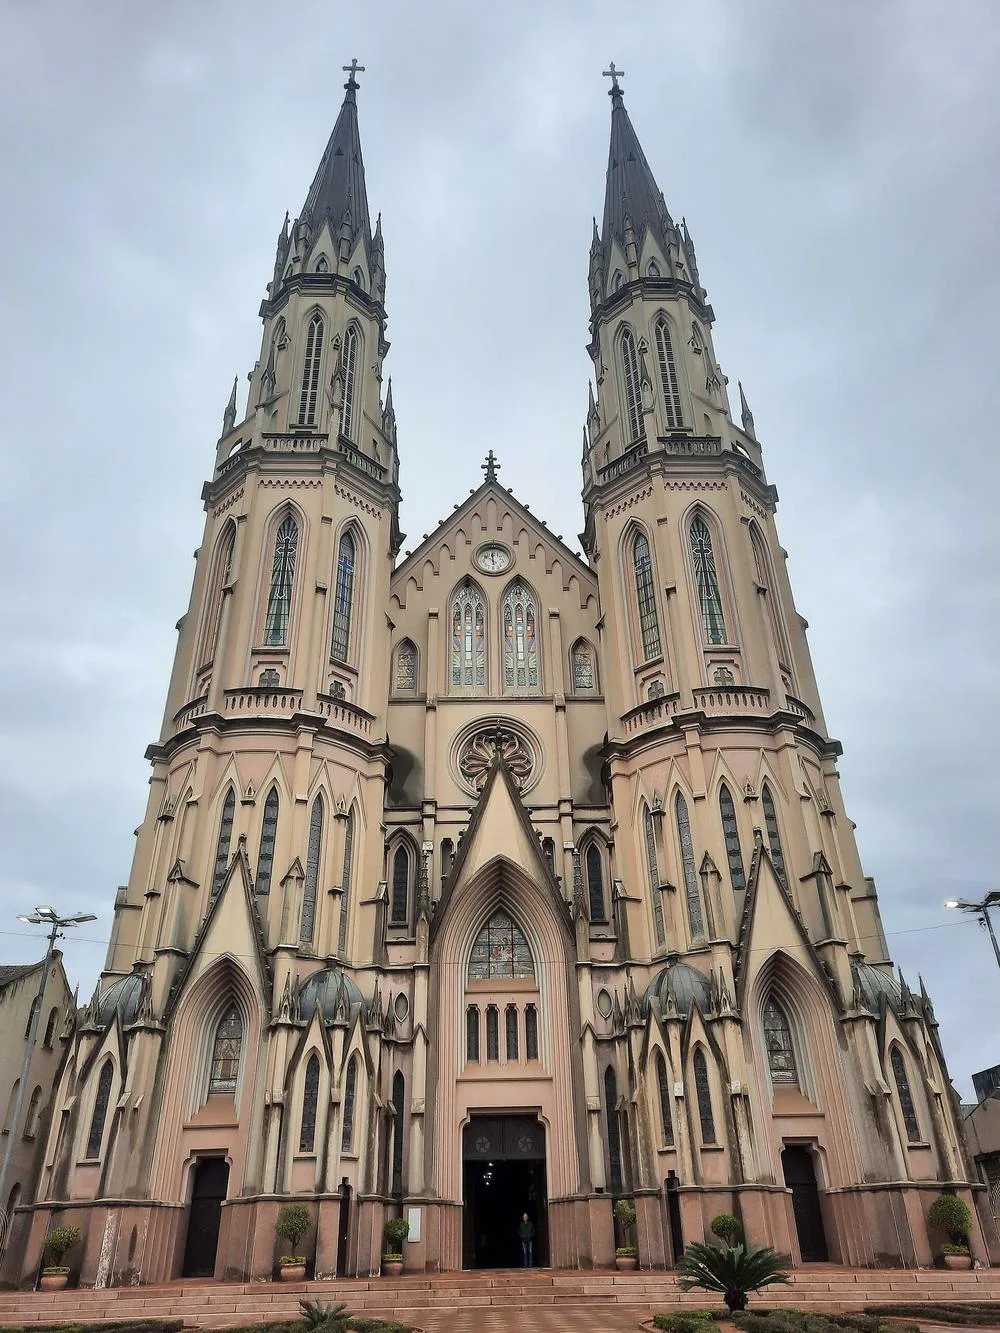
The façade in 2025Photo: Alexsandroclaudino92 · CC0

The façade

Welcoming those who arrive. Pointing upward.

The Cathedral's façade makes two gestures. The doors at its center welcome those who arrive. The towers point upward, just as St. John the Baptist pointed to Christ. Tap a name to find it in the photo.

  1. They crown the two towers. Each one is 3.10 meters tall.

  2. The 20-meter cones at the top of the towers, clad in copper since 1996.

  3. The small pointed turrets that crown the towers and the buttresses.

  4. Built in solid brick, they reached 80 meters at the end of 1937.

  5. In 1940 it received the mechanism bought in Munich in 1900 for the old church.

  6. The pointed arch, the hallmark of Gothic, shapes the doors and windows.

  7. The large round stained-glass window at the center of the façade.

  8. The main door, in laurel wood, carved by Jacob Koehler.

Part I · 1851–1922

The first church

From the colony's chapel to the parish church that grew with the town

  1. 1851: A name before the streets

    The first German immigrants arrived in Santa Cruz in 1849. On December 9, 1851, the Province's budget law no. 234 set aside four contos de réis for a Catholic church in a settlement that did not even have streets yet.

    The chapel would be dedicated to St. John. That is where the place got its first name: the Settlement of São João de Santa Cruz.

    4contos de réis set aside for the church in 1851
  2. 1855: The Englishman who built the chapel

    In March 1855, once the street plan was ready, the government gave the church four lots in the middle of block H, facing Praça de São Pedro, today Praça Getúlio Vargas. The design was by engineer Roberto Dietrich, with changes by Captain Luiz Manoel Martins da Silva.

    The Englishman Guilherme Lewis was the only bidder. He signed the contract in Porto Alegre on July 20, 1855, for 19 contos and 500 mil réis.

    Lewis set up a brickworks and took the timber from his estate in São João da Serra. Everything else came from Porto Alegre on barges along the Jacuí River to Rio Pardo, and then by cart.

    19contos and 500 mil réis for Guilherme Lewis's work
  3. 1857–1861: One more tower

    The government kept changing the design, and the work came to include a central tower that had not been planned at the start. In 1859 the settlement became a parish, and the first parish priest, Manuel José da Conceição Braga, appointed in 1860, stayed less than a year.

    The church was finished on December 12, 1861.

    Learn more

    Three contracts were needed. On May 5, 1857, Lewis signed the second one, because of the central tower. In 1859, engineer Antonio Augusto de Arruda asked for a lightning rod, floor tiles and gutters. The third came on May 15, 1860, with more money and the fine for the delay waived.

  4. 1863: The feast of St. John

    From 1861 to 1863, the church was served by the parish priest of Rio Pardo. It only opened on June 24, 1863, the feast of St. John, with the German Jesuit José Stür, who was parish priest until March 1870.

    It was a neoclassical church: a symmetrical façade with a pediment, a bell tower, round arches and carved wooden altars.

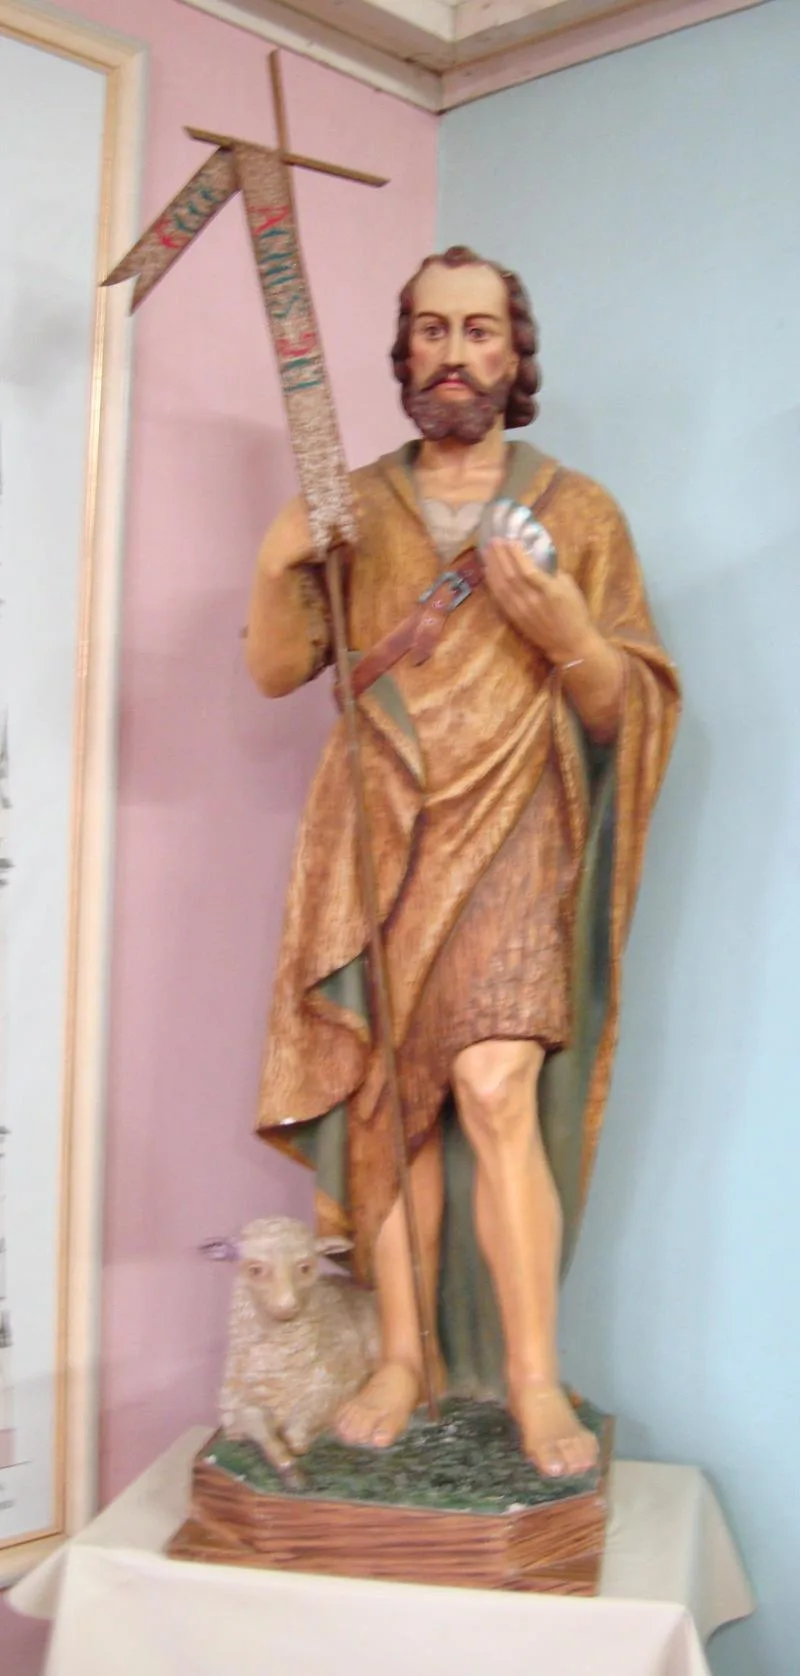
    St. John the Baptist is the prophet who announced the coming of Jesus. His name has been tied to Santa Cruz since 1851, even before the first streets. The patron saint's feast is on June 24, and since 1996 he has been, by law, the patron saint of the municipality.

    The statue of St. John the Baptist in the Cathedral
    The statue of St. John the Baptist in the CathedralPhoto: Eugenio Hansen, OFS · CC BY-SA 3.0
  5. 1874–1901: The parish church grows with the town

    In 1874 a 2.84-meter wooden crucifix arrived from São Leopoldo. From 1893 it stood on the high altar, between the statues of Our Lady of Sorrows and St. John, and it is still in the Cathedral today.

    The town was growing, and the church grew with it. Between 1880 and 1882 it took the shape of a cross, and in 1886 four bells arrived from Germany. Between 1900 and 1901 it doubled in width, with two side aisles and two more doors.

    In June 1900, the façade received a clock bought in Munich for four contos de réis. Protestants also helped with the collection to pay for it.

    2.84 mthe 1874 crucifix, still in the Cathedral today
    4bells from Germany, in 1886
  6. 1905–1922: A city, an idea

    In 1905, Santa Cruz became a city and got its railway branch. Between 1913 and 1914, the parish built the two-story rectory, designed by the Jesuit Bernardo Bolle, on the corner of today's Marechal Deodoro and Ramiro Barcelos streets.

    On his pastoral visit in November 1922, the Archbishop of Porto Alegre, João Becker, suggested building a new church. A debate began that would last six years.

Part II · 1924–1928

The people choose their church

Designs, a competition and a community that would not give up on Gothic

  1. 1924–1925: Letters from a German architect

    On December 15, 1924, the architect Josef Lutzenberger of Porto Alegre wrote to the parish priest, Bernardo Bolle. He proposed a new church, or reusing the old one, for about 300 contos. In March 1925, Bolle sent the archbishop the designs of Ernst Seubert of Novo Hamburgo and Ernst Matheis of Santa Cruz, and preferred Matheis's.

    At the end of 1925, Father Alfredo Bley took over the parish. Soon letters arrived from the German architect Simon Gramlich, born in 1887 in Herbolzheim and in Brazil since 1922. He offered a Gothic or Romanesque design and was willing to move to the city to run the works.

    300contos in the first estimate, from 1924
  2. 1926: Where to build

    The site divided the parish. There was the old church's plot, the Colégio São Luís plot and others, such as Augusto Henning's, for 75 contos. The architect Victorino Zani estimated a baroque church of 30 by 65 meters at 500 to 600 contos, and the parish had 125 in hand.

    In a poll held on December 12, 1926, five out of six voters chose Henning's plot. Father Bley asked permission to buy it and recommended Gramlich, who priced the work below 850 contos, with volunteer labor from the settlers. On December 28, the archdiocese said no: the new church would stand in the same place.

    5 of 6voters wanted a new plot
    125contos in the parish coffers in 1926
  3. 1927: Thirteen designs

    In May 1927, Archbishop João Becker visited Santa Cruz, confirmed the site and authorized the purchase of two neighboring lots from the widow Maria Wolffenbuttel for 60 contos. In July the competition brief came out: a church 30 by 60 meters, with two towers, budgeted at 600 contos, on a plot of 39 by 132 meters, in any style.

    Thirteen designs came in and were put on display in the shop of Pedro Fröelich, chair of the building committee.

    Learn more

    The entrants included Victorino Zani, Josef Lutzenberger, Ernst Seubert, Theodor Scharla of Blumenau, and two architects from Santa Cruz, Simon Gramlich and João Neumann. The jury, appointed by the archbishop, brought together the architects Duílio Bernardi, Henrique Pereira Neto and Josef Hruby and Canon João Maria Balem.

    13designs in the 1927 competition
    600contos budgeted in the brief
  4. 1927–1928: The community decides

    The jury eliminated João Neumann, whose 42-meter façade did not fit the 39-meter plot, and left Gramlich out: his design cost more than a thousand contos and had towers considered excessive. The prizes went to Victorino Zani, first, and Josef Lutzenberger, second.

    The Santa Cruz building committee drew up its own list: Gramlich first, Zani second and Dario Granja Sant'Anna third. The people of Santa Cruz wanted the Gothic of the churches in their parents' homeland. Gramlich defended himself: he priced the work at 650 contos and had enlarged the church to 80 by 34 meters for the sake of proportion and acoustics.

    In an interview with Gazeta do Sul, Ronaldo Wink said the archbishop feared that the church of a small community would outdo the Metropolitan Cathedral of Porto Alegre. On January 12, 1928, Gramlich's neo-Gothic design was approved with adjustments: 80-meter towers and a nave with two aisles, the nave 24 meters high in the design.

    The Santa Cruz committee drew up its own list and put Gramlich first.

Part III · 1928–1959

Getting to work

Eleven years of building, with a long pause, and a silent opening

  1. 1928–1929: Stone upon stone

    The foundations were dug in January 1928, behind the old church, and the foundation stone was laid on February 5. That same day, Father Bley said goodbye and Father Francisco Xavier Riederer took over the parish.

    The lot donated in 1927 by the widow Cristina Schuck lost 1.40 meters in an inheritance dispute, so the parish bought the Bauer family's plot.

    Parish fairs and donations of money, materials and days of work kept the building site busy. The May 1928 fair alone, with the film The Miracle of Lourdes, raised almost seven contos.

    On February 3, 1929, Bishop Guilherme Müller, the first native of Santa Cruz to become a bishop, blessed the cornerstone. There was a procession from the Santa Cruz Hospital, and the auction to choose the stone's godfather was won by Gustavo Kliemann. The day raised 65 contos.

    65contos raised on the day of the cornerstone
    almost 7contos from a single parish fair, with a film
  2. 1930–1934: The work stops

    The 1929 crash dried up the donations. By November 1931 the walls had reached the height of the roof, but the relationship with Gramlich had worn thin. He moved to Blumenau, taking the plans with him, and on March 15, 1932, the work stopped.

    Gramlich received an ultimatum in November 1932. On December 10 he replied, hurt, in a letter to his friend Arthur Kaercher, and on January 12, 1933, he was dismissed. The way out came on March 2, 1934, with a contract with the construction firm of the engineers Heinrich Schütz, from Santa Cruz, and Ernst Matheis, from Germany. In May 1934, Gramlich still wanted to come back.

    In 1934, Gramlich still wanted to come back. It was too late.

  3. 1935–1937: The towers touch the sky

    In January 1935 work resumed with a simpler design. The façade was set back six meters between the towers, following drawings by Arlindo Kothe, and the towers went from six sections to four.

    Felipe Kreutzer drew the timber structure of the roof and the vaults full size on the floor: 175 cubic meters of wood, almost all of it from Itapiranga, in Santa Catarina. The clay roof tiles came from a campaign by Father Rambo with the pupils of the schools. The pupils' donation lists were left on the wall behind the high altar, under the plaster.

    On August 2, 1936, the church, still without pews, was packed for its first celebration: Archbishop João Becker ordained seven priests, five of them from Santa Cruz. By the end of 1937, the towers had reached 80 meters, built in solid brick and topped by crosses 3.10 meters tall.

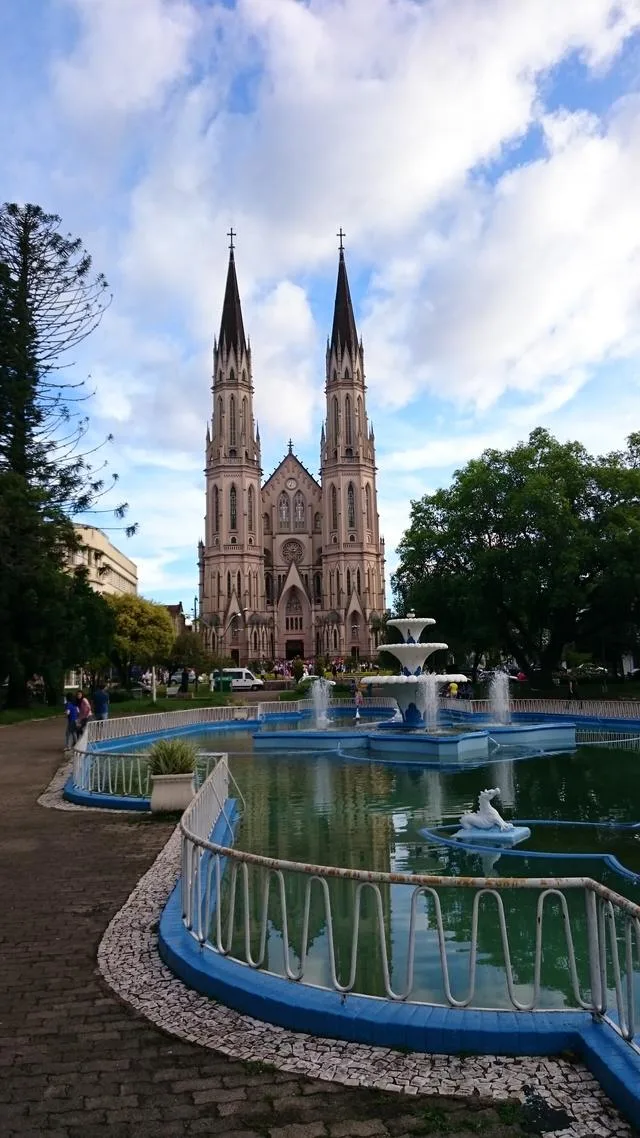
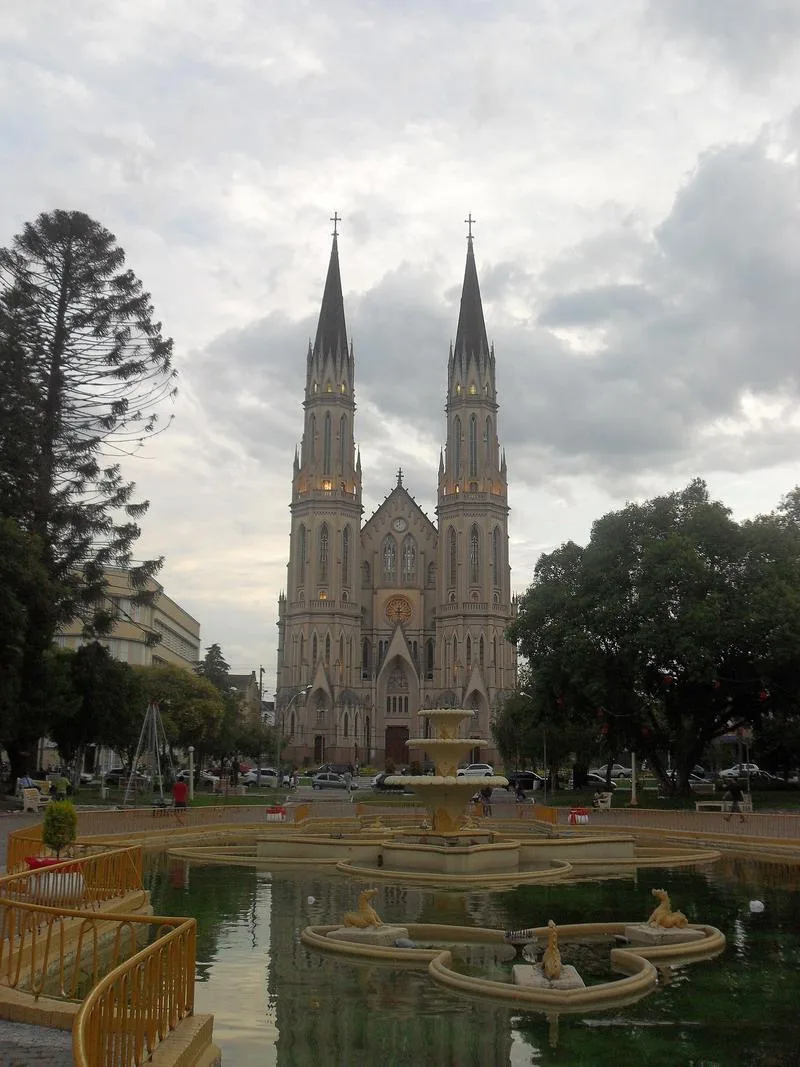
    The towers seen from the square
    The towers seen from the squarePhoto: caetano051068 · CC BY-SA 3.0
  4. Behind the high altar, under the plaster, lie the lists of the pupils who donated the roof tiles.

  5. 1938–1939: A silent opening

    December 24, 1939, a Sunday, Christmas Eve. A silent procession, a Mass in Latin without singing and a sermon in Portuguese.

    It was the time of the Estado Novo regime. That is how the new church opened its doors, after eleven years of work.

    In February 1938, the four bronze bells of the old church went up into the new tower, with a celebration and an auction of the title of godparent for each bell. Their names are São João, Santa Maria, São José and São Miguel.

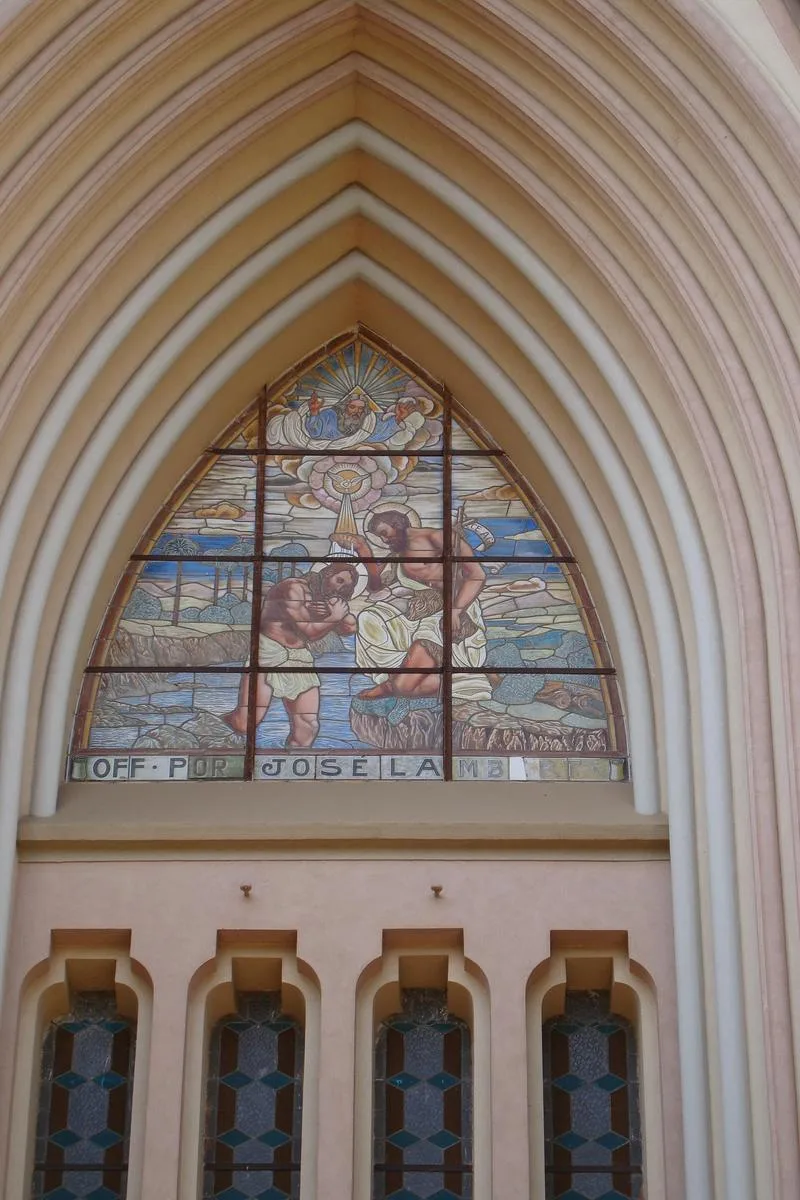
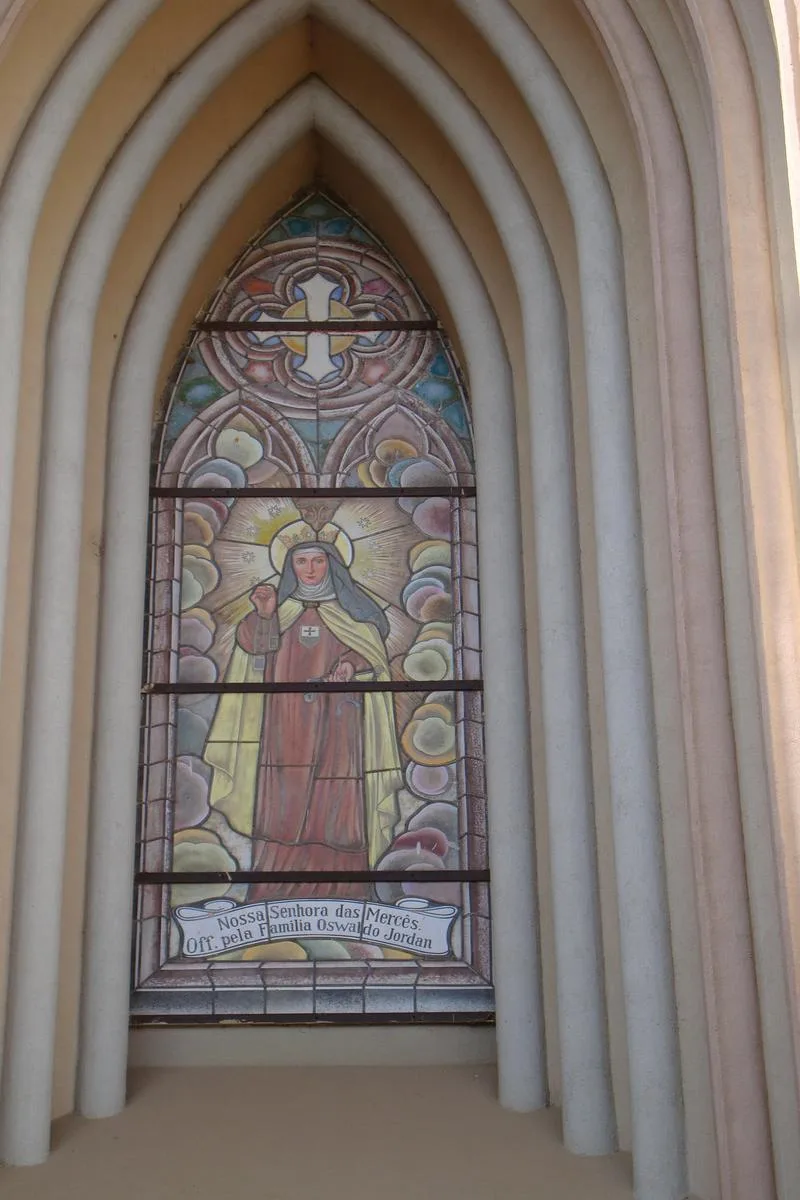
    The stained glass came from Vitreaux de Arte, the studio of master glazier Hans Veit, and each window was donated by parishioners, with their names at the base. The high altar, in Carrara marble with an alabaster crucifix, came from the Brixner marble works for 30 contos. The first interior painting, in shades of green, was by Arno Seer.

    The Baptism of Christ window
    The Baptism of Christ windowPhoto: Eugenio Hansen, OFS · CC BY-SA 3.0
  6. Each stained-glass window bears at its base the name of the person who donated it.

  7. 1940–1944: Farewell to the old church

    The last Mass in the old church was on March 2, 1940, after 76 years. The demolition took eight months, and the old tower only came down in October, after it was propped up, dug out and brought down with a fire at its base. The 1900 clock was moved to the new façade.

    The main door, in laurel wood, was carved by Jacob Koehler and had to be made twice: the first one burned in a fire at the joinery on November 6, 1940, along with a scale model of the church.

    The first stage cost 865 contos, paid by the community. In 1941 came loudspeakers from Siemens-Schuckert, and in 1944 the square in front of the church was landscaped, also by Arlindo Kothe.

    865contos for the first stage, paid by the community
    76years of Masses in the old church
  8. 1949–1959: The church becomes a cathedral

    In 1949, the clay tiles, which the wind kept shifting, gave way to fiber-cement tiles, and the painter Roman Riesch repainted the interior in shades of gray and blue. Only the apse kept Arno Seer's painting. In 1955 came the terrazzo floor in yellow, pink and green, with cement tiles from the company of Cecília Seer, Arno's widow, in the altar area.

    On November 15, 1959, with the installation of Bishop Alberto Etges, a native of Santa Cruz and the first bishop of the new Diocese, the church became an episcopal see and took the name São João Batista Cathedral.

    The arches and stained glass of the nave
    The arches and stained glass of the navePhoto: Eugenio Hansen, OFS · CC BY-SA 3.0

Part IV · 1978–2005

Caring for what we received

The grandchildren finish what the grandparents began

  1. 1978: The grandchildren finish it

    The east façade went almost forty years without plaster or ornaments. For the centenary of Santa Cruz do Sul as a municipality, in 1978, the parish finished that side and painted the outside of the building, adding 66 pinnacles and four smaller towers.

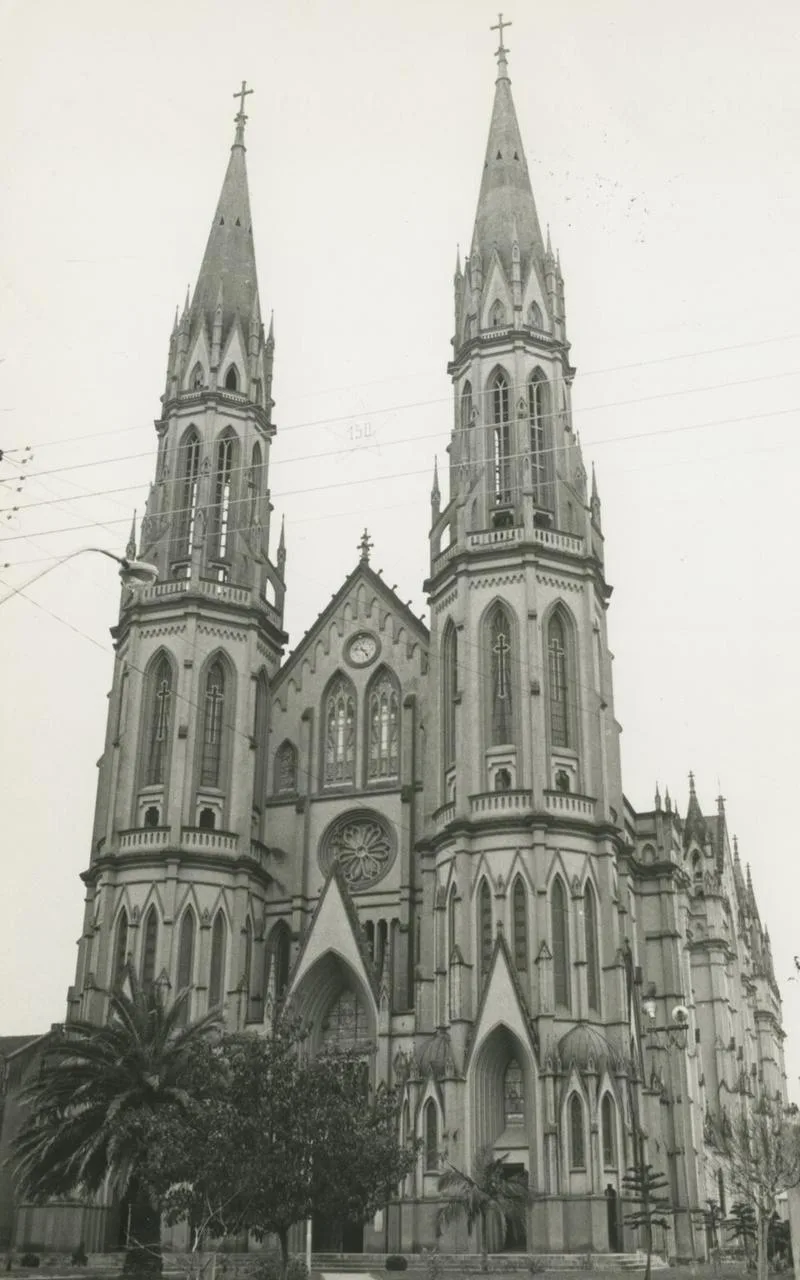
    The grandparents began it, the grandchildren finished it. One detail was still missing: the spires, the 20-meter cones at the top of the towers, still lacked the copper cladding the design called for, and the new paint did not last long.

    66new pinnacles on the east façade
    4smaller towers, two of 8 and two of 9 meters
  2. 1989–1995: Leaks in the spires

    In April 1989, Father Orlando Pretto asked for a survey of the building. It found leaks in the walls and in the spires, which are 20 meters tall, with eight concrete pillars and stucco panels that were starting to come loose. In 1992, more than 300 roof tiles had to be replaced urgently.

    The diagnosis was ready in 1993, and the work was planned in stages, starting with the spires. In 1995, engineer João Paulo Lawisch visited the restoration of São Luís Cathedral in Novo Hamburgo and met the Bonança construction firm of Dirceu Schirmer and Flávio Adriano. Rech managed the work, Bonança carried it out and Lawisch supervised it.

    +300roof tiles replaced urgently in 1992
    20 mheight of each spire
  3. 1996–1997: Scaffolding 35 meters up

    The restoration began on January 10, 1996, with 40 tons of wooden scaffolding 35 meters above the ground. A cable car 52 meters up carried materials from one tower to the other, and at night the scaffolding was lit up.

    The spires finally received the copper Gramlich had planned, in interlocking sheets without rivets. The 3.10-meter crosses got floodlights, a 43-step stainless steel ladder and a lightning rod, and the façades a rock-powder coating in five matte tones.

    On January 8, 1996, Bishop Alberto Etges, the first bishop, died. His mausoleum lies beneath the choir loft. In September, Bishop Sinésio Bohn climbed the towers and spoke of opening them to visitors.

    The work was paid for by community campaigns: the Cathedral's Godchildren, with letters to some 2,000 parishioners, Vote for Faith in History, the Cathedral Bonus, with about 160 shops, and the Cathedral's Godparents.

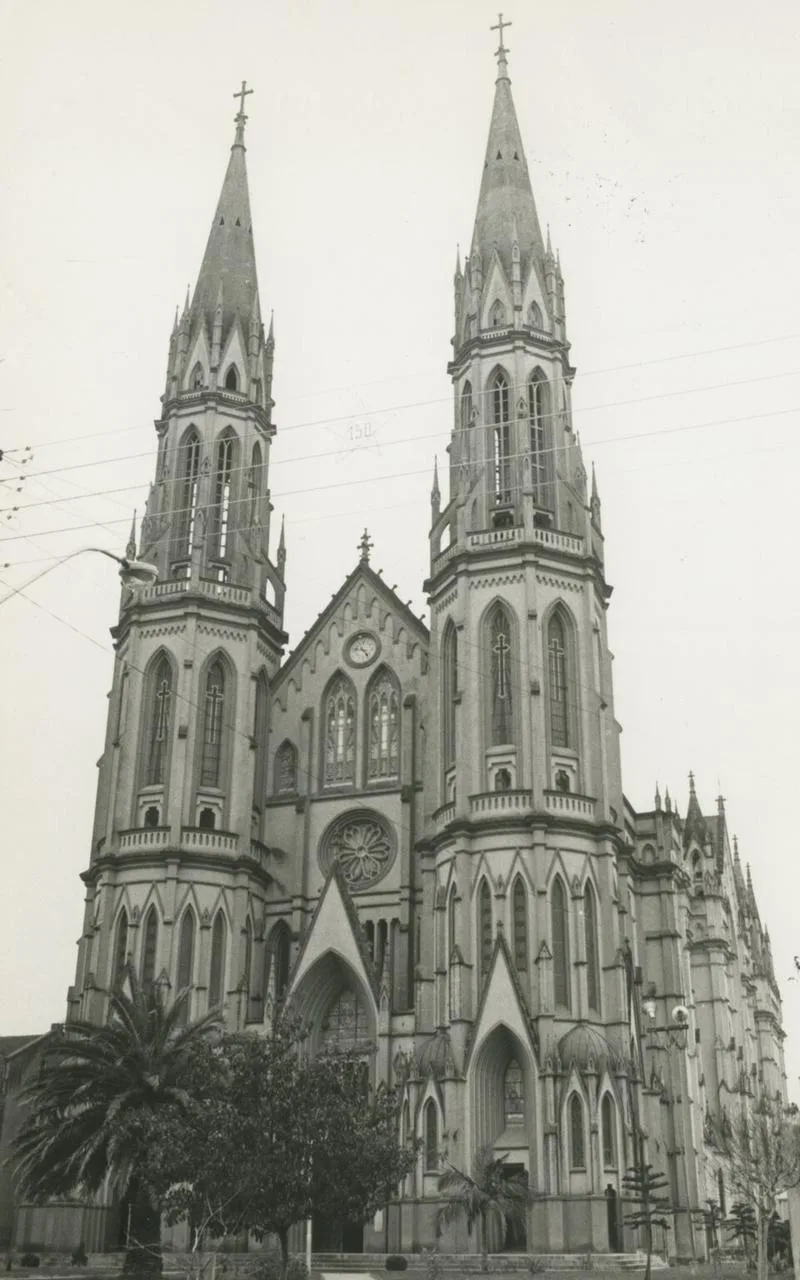
    In 1972, the spires still without copper.Since 1996, with the copper Gramlich had planned.
    In 1972, the spires still without copper. Since 1996, with the copper Gramlich had planned.Photo: Arquivo Nacional, Fundo Correio da Manhã · public domainPhoto: Eugenio Hansen, OFS · CC BY-SA 3.0
  4. 1998–2005: A city landmark

    On June 15, 1998, a municipal law made the Cathedral the first building in Santa Cruz do Sul protected as heritage. On December 17, 1999, marking 150 years of German immigration and 60 years since the opening, the façade was lit up.

    In April 2001, the 1874 crucifix returned to the church, restored, on Good Friday. The exterior restoration ended in 2005, after ten years.

    Learn more

    By July 1999 the façades were finished: 13,000 square meters and 853 ornaments in 11 designs. Between 2001 and 2002, the roof was treated against termites and received 6,000 metal tiles from Chile. In 2003, 21 outer doors, the choir room and the neo-Gothic railings were restored.

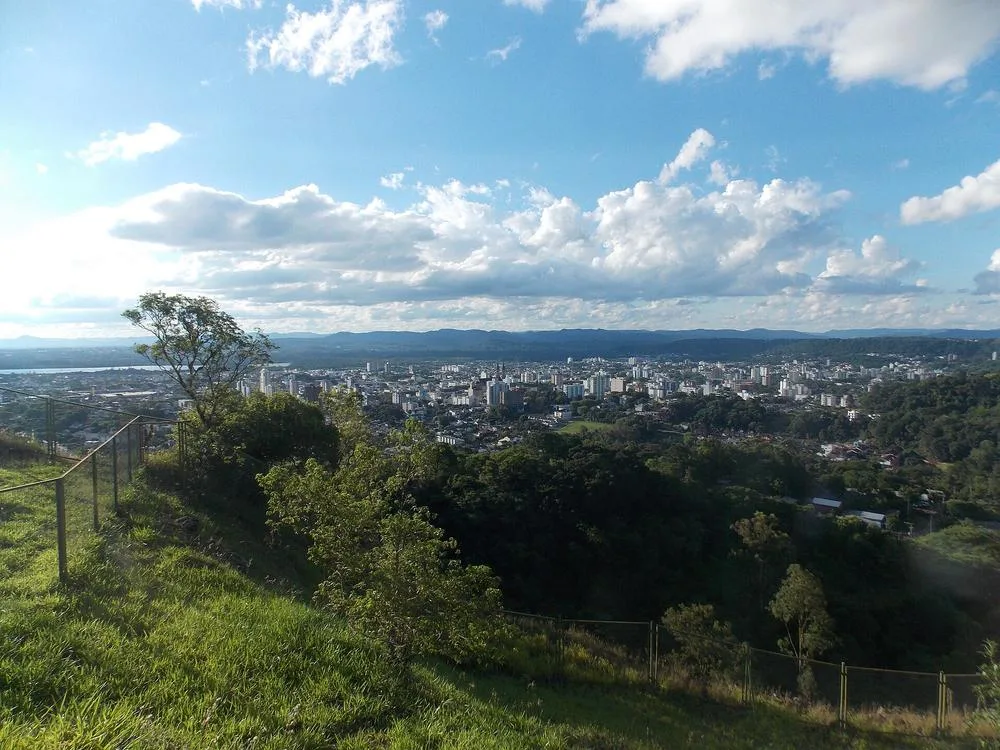
    The Cathedral at the heart of the city, seen from Parque da Cruz
    The Cathedral at the heart of the city, seen from Parque da CruzPhoto: Notmagnifyingglass · CC BY-SA 3.0

Part V · 2023–2026

Embrace the Cathedral

Since 2023, the restoration has reached the interior

  1. Today: A new light

    The Embrace the Cathedral campaign is restoring the paintwork and surfaces in eight stages and renewing the wiring and lighting. The doors, the choir loft staircase, the baptismal font and the choir loft painting are already restored, and in December 2025 the new lighting lit up the Cathedral inside and out.

    The campaign began in June 2023 and is coordinated by the Restoration Committee, chaired by Paulo Roberto Habekost.

    As in 1928 and 1996, the work moves forward with many hands: families, businesses, charity lunches and dinners, and the City.

    “We have to set an example for our children and grandchildren. It is a legacy.”

    Marlene Swarovsky, chair of the Cathedral's board of administration, speaking to Gazeta do Sul

    59,67%of the restoration completed, according to the Restoration Committee (July 2026)
    R$ 6.2Mplanned for paintwork, surfaces, wiring and lighting
    I want to help with the restoration

Measurements

The Cathedral in numbers

Measurements and milestones from the construction and the restorations.

Height of the towers, reached at the end of 1937
80 m
Height of the nave as built (24 m in the design)
25 m
Length and width in the design approved in 1928
80 × 34 m
Height of each cross atop the towers
3,10 m
São João, Santa Maria, São José and São Miguel
4 bells
Designs entered in the 1927 competition
13
Bricks bought for the towers in 1936
170,000
Of timber in the roof and vault structure
175 m³
Neo-Gothic ornaments on the façades, in 11 designs
853
Of façades restored between 1996 and 2005
13,000 m²
Height of the wooden crucifix that arrived in 1874
2,84 m
Cost of the first stage of the work, paid by the community
865 contos
The Cathedral seems to kneel before the infinite.
Bishop Sinésio Bohn, then Bishop of Santa Cruz do Sul, in the foreword to Ronaldo Wink's book (2006)

People

Who built the Cathedral

Some of the names the archives have kept. Many others live on only in families' memories.

The first church

  • Guilherme LewisEnglish builder of the first church1855 to 1861
  • Father José StürJesuit who opened the church and served as parish priest1863 to 1870

The Cathedral

  • Father Alfredo BleyParish priest who led the choice of the design1925 to 1928
  • Cristina SchuckWidow who donated a lot for the new church1927
  • Pedro FröelichChair of the building committee1927
  • Simon GramlichArchitect of the neo-Gothic design1925 to 1933
  • Father Francisco Xavier RiedererParish priest when the foundation stone was laid1928
  • Heinrich Schütz and Ernst MatheisConstruction firm that resumed and completed the work1934 to 1939
  • Arlindo KotheDrew the simplified façade and the square1935 to 1944
  • Felipe KreutzerBuilder of the timber structure of the roof and vaults1935
  • Father Rambo and the school pupilsThe clay roof tile campaign1930s
  • Archbishop João BeckerOrdained the seven priests at the first celebration1936
  • Hans VeitMaster glazier of the stained glass, from Vitreaux de Arte1930s
  • Jacob KoehlerCarver of the main door, in laurel wood1940
  • Arno Seer and Roman RieschPainters of the interior1930s and 1949
  • Cecília SeerHer company made the tiles for the altar area1955
  • Bishop Alberto EtgesFirst bishop of Santa Cruz do Sul1959

The care

  • Father Orlando PrettoAsked for the survey that started the restoration1989
  • João Paulo LawischEngineer who supervised the restoration1995 to 2005
  • Dirceu Schirmer and Flávio AdrianoBonança construction firm, which carried out the restoration1996 to 2005
  • Bishop Sinésio BohnClimbed the towers and spoke of opening them to visitors1996
  • Paulo Roberto HabekostChair of the Embrace the Cathedral Restoration CommitteeSince 2023

And the families of Santa Cruz

The names that do not fit here are at the base of the stained-glass windows, in the lists of donors in the cornerstone and behind the high altar, under the plaster.

Sources

Where this story comes from

This page follows the book Catedral São João Batista: um marco de fé, história e arquitetura, by architect Ronaldo Wink (Edunisc, 2006). From 2001 to 2004, Wink did research in the Historical Archive of the Mitra Diocesana and gathered letters, designs, contracts and photographs of the work. A 1990 graduate of Ritter dos Reis, he holds a master's in Regional Development and teaches Architecture and Urbanism at Unisc.

Some facts about the first church and the 1996 law that made St. John the Baptist the municipality's patron saint come from José Augusto Borowsky's columns in Gazeta do Sul. Figures on the current restoration come from the Restoration Committee, as reported by Gazeta do Sul and Portal Arauto.

See the book

Photo credits

Photos from Wikimedia Commons, cropped and resized for the website. Authors and licenses above.

Time capsule · 1929–2004

The urn in the 1929 cornerstone held newspapers, coins, lists of donors and a parchment in Latin. It was opened on July 2, 2004, 75 years later.

What will this generation leave behind?

Now it is our turn

Every generation left its work and its faith here. It is up to us to care for what we received and pass it on.

The Cathedral's façade in 1972
1972Photo: Arquivo Nacional, Fundo Correio da Manhã · public domain
The Cathedral's façade in 2025
2025Photo: Alexsandroclaudino92 · CC0